Architectural Versatility and Customization
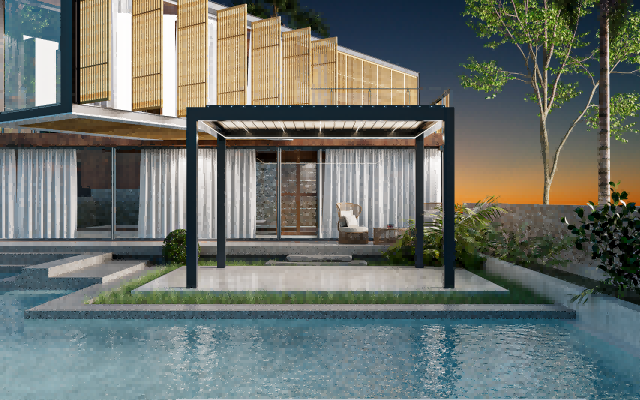
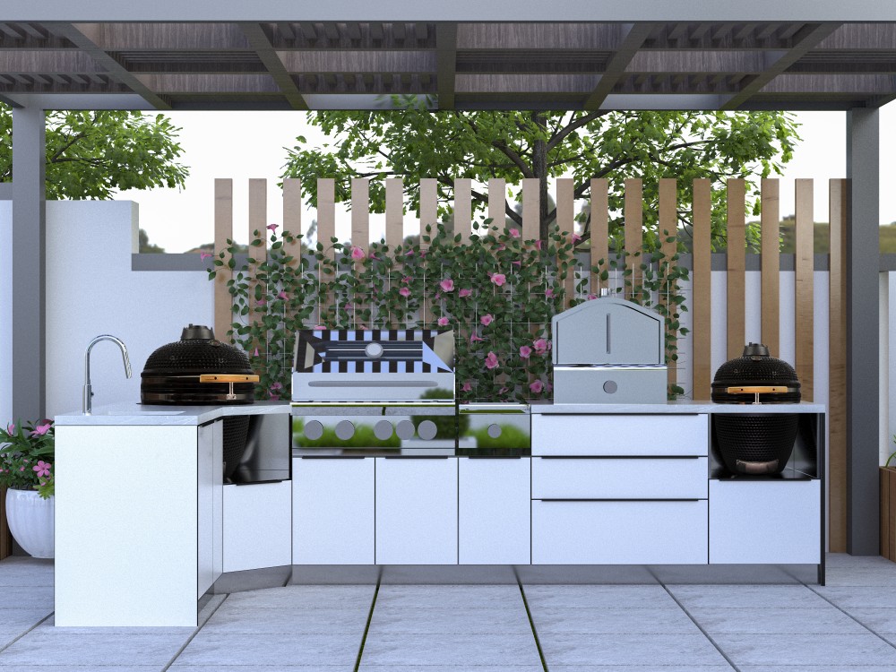
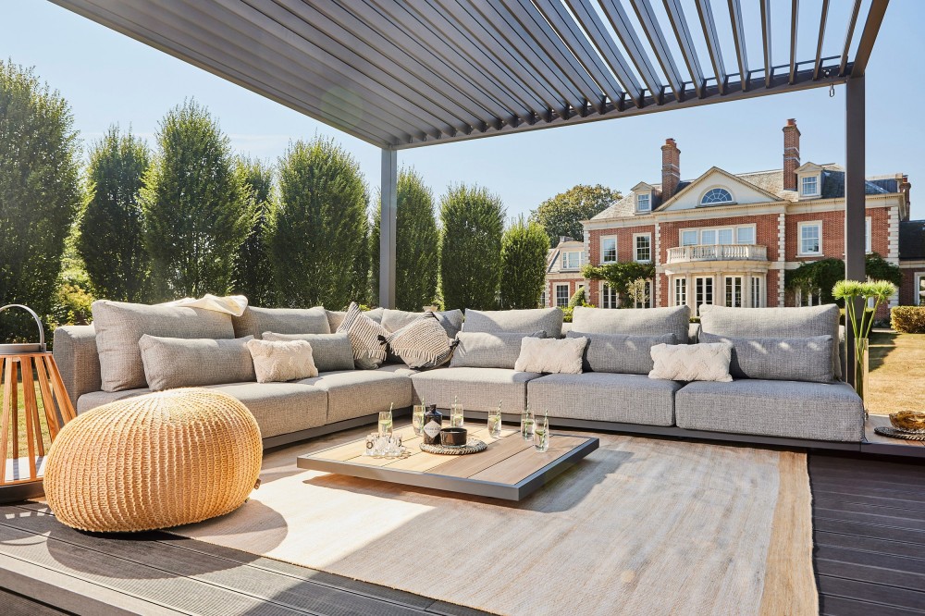
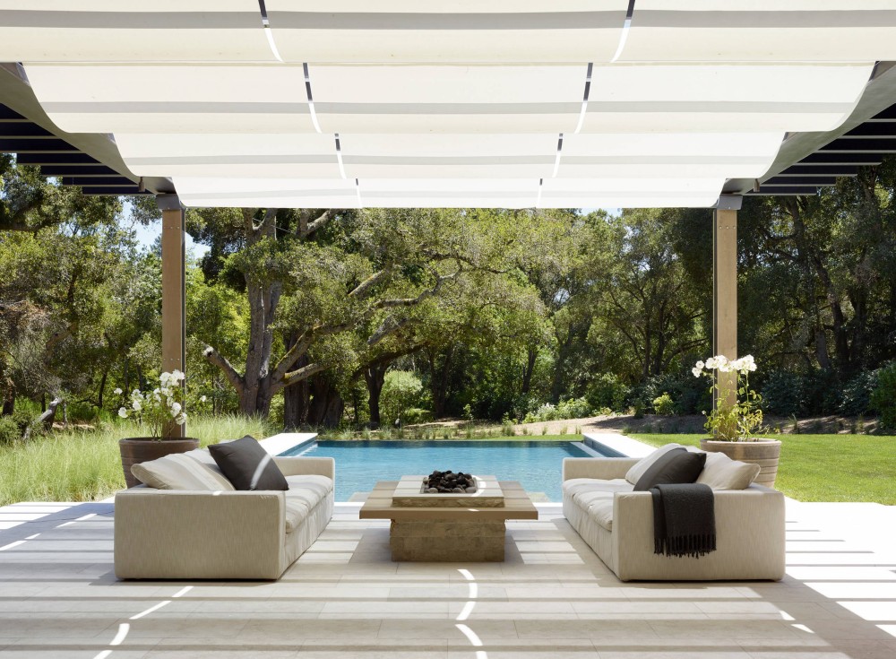
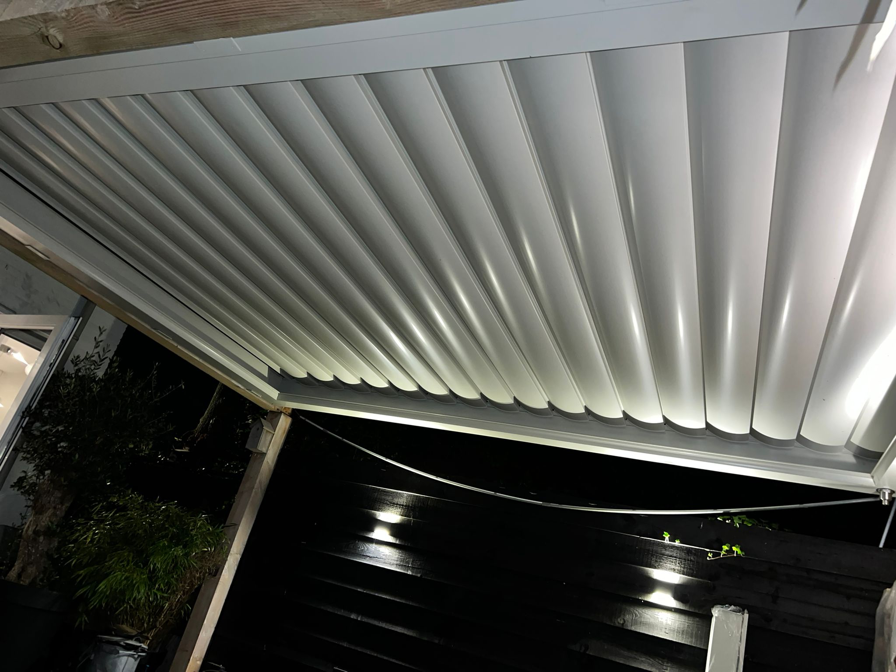
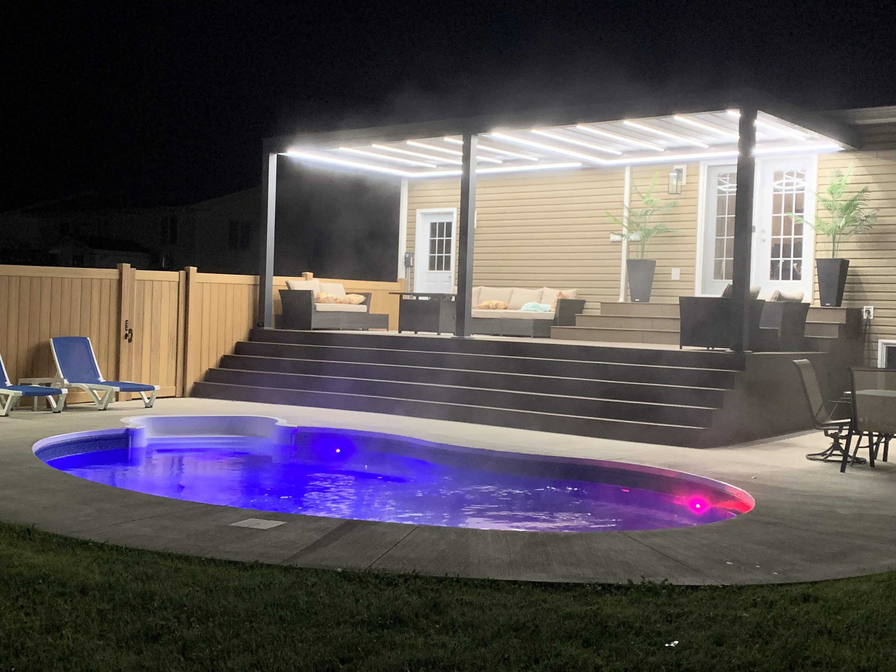
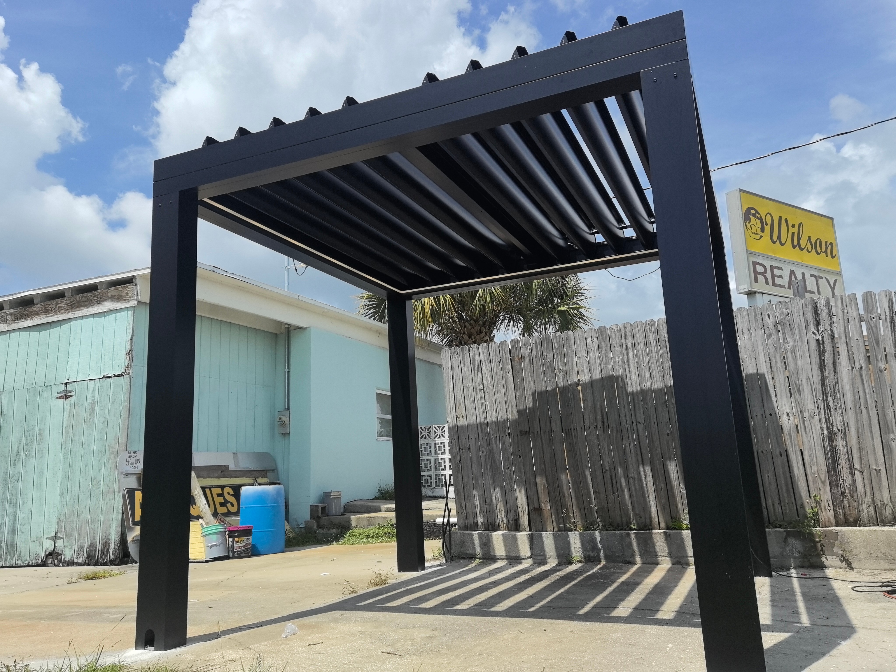
The modular design of louvered roof panels accommodates virtually any outdoor space configuration, from compact urban balconies to sprawling resort installations spanning hundreds of square feet. Custom engineering ensures perfect integration with existing structures, whether freestanding, attached to building facades, or incorporated into pergola frameworks. Blade widths, panel depths, and overall dimensions can be tailored precisely to your specifications, creating seamless proportions that complement your property's architectural character. Color customization extends beyond standard options, with RAL color matching available to coordinate perfectly with trim, siding, or branding requirements for commercial applications. The sleek, contemporary profile of louvered roof panels enhances property aesthetics while delivering functional benefits, making them equally suitable for modern minimalist designs and traditional landscape settings. Structural engineering accommodates various load requirements, including snow loads for colder climates and wind ratings for coastal installations. Optional features such as perimeter screens, integrated lighting systems, infrared heaters, and ceiling fans can be incorporated during design, creating a completely customized outdoor room. Installation flexibility allows mounting on various surfaces including concrete, wood decking, and rooftop applications, with engineering support ensuring code compliance and structural integrity.

 EN